Selected project
Comin Khmere Office Interior Design
Office interior design and build / Workplace fit-out
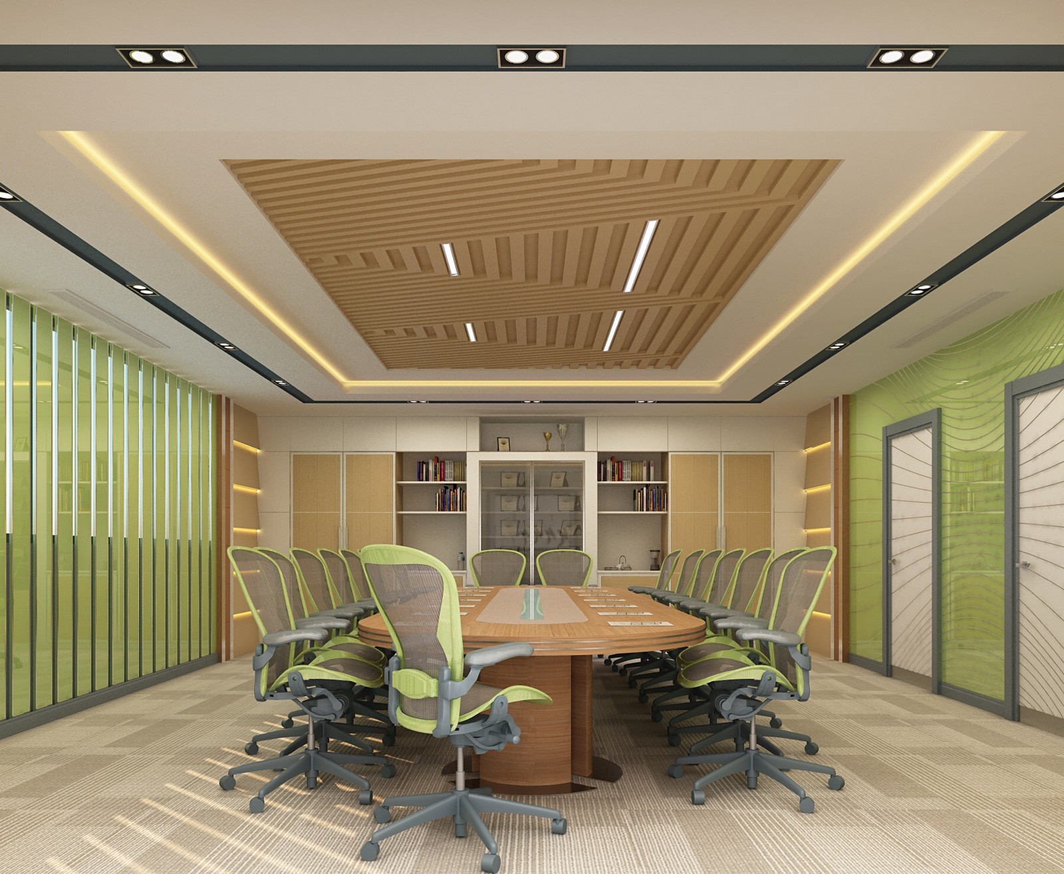
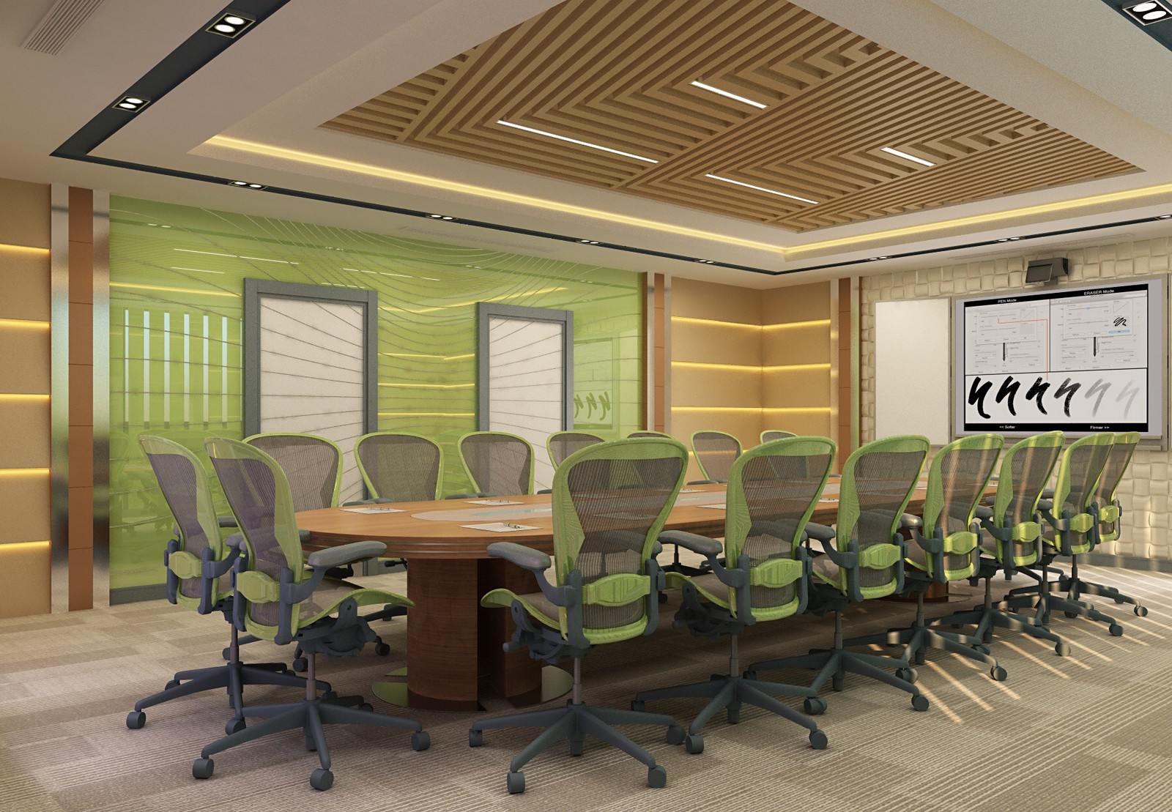
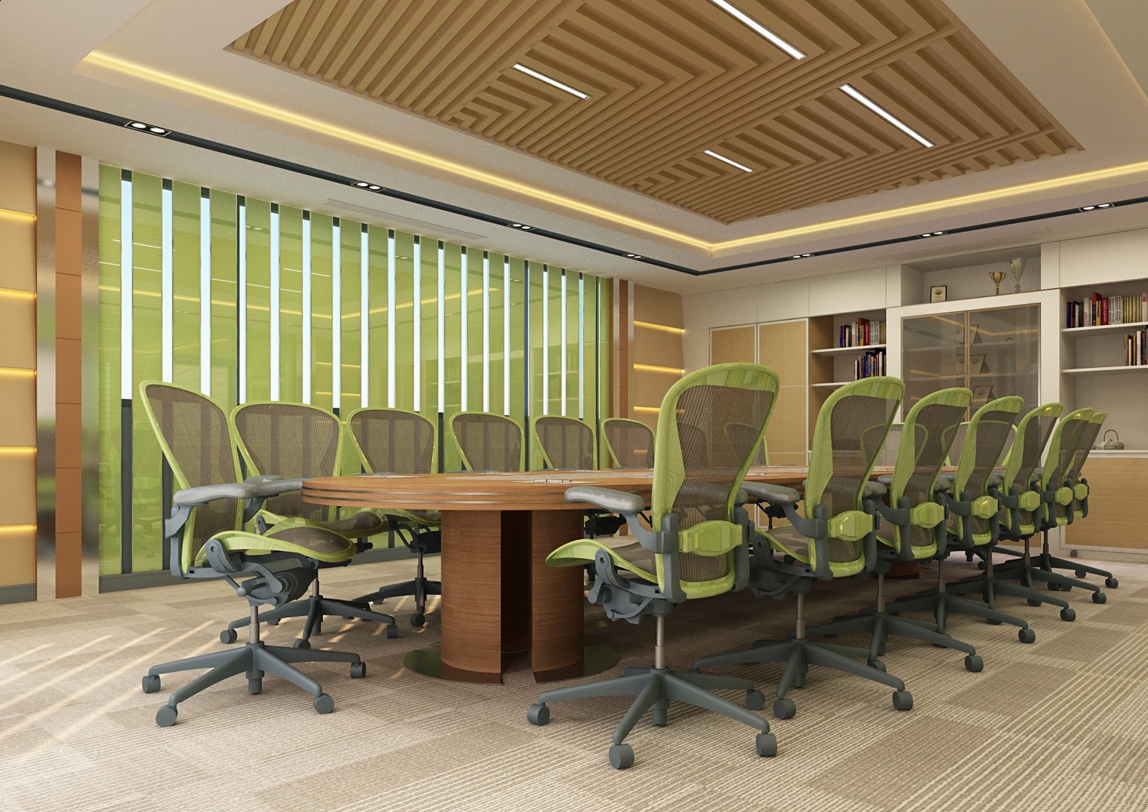
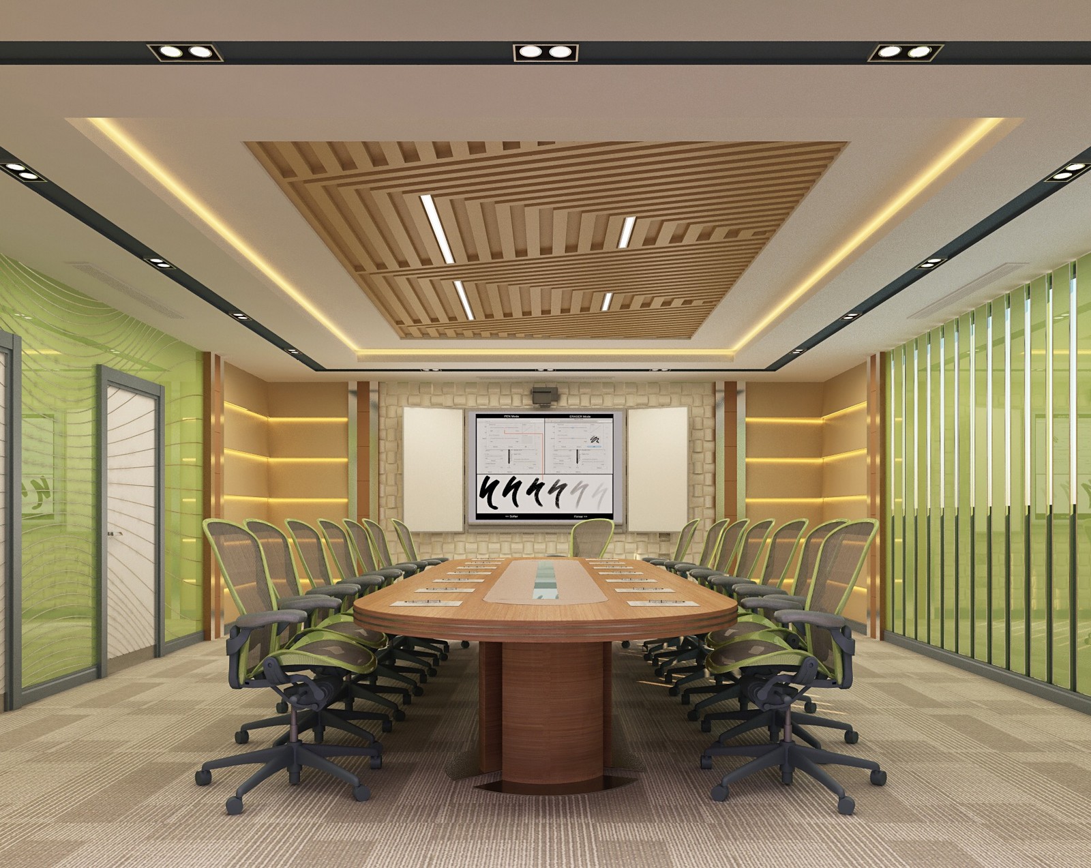
Comin Khmere's office interior design project balances flexible collaboration areas with quieter spaces for
focused work. Open-plan layouts can encourage transparency, conversation, and learning, while dedicated
quiet areas support individual tasks, private conversations, and meetings. NXS Studio designs and builds
workplaces that balance these needs.
Project story
Comin Khmere Office Design for Flexible Workplace Teams
NXS Studio's Comin Khmere office interior design and build project balances open collaboration with quieter areas for focused work.
Read more
An effective office fit-out needs to support the way people work throughout the day. The Comin Khmere workplace is planned around a balance of shared collaboration areas, focused work zones, and spaces for private conversations or meetings.
The design approach uses clear planning and practical workplace interiors to make movement through the office feel natural. Open areas can encourage communication and learning, while quieter settings give teams room for concentration when they need it.
As an office design and build studio, NXS Studio brings the project from spatial planning and interior design through to construction. The result is a flexible workplace environment that can support productive work and an evolving team.